
BOWER HOUSE · THE APARTMENTS
Designed for living.
A luxury collection of comfortable, contemporary and well-appointed one, two and three bedroom apartments — perfect for the next chapter of your life.
40 apartments across Bower House
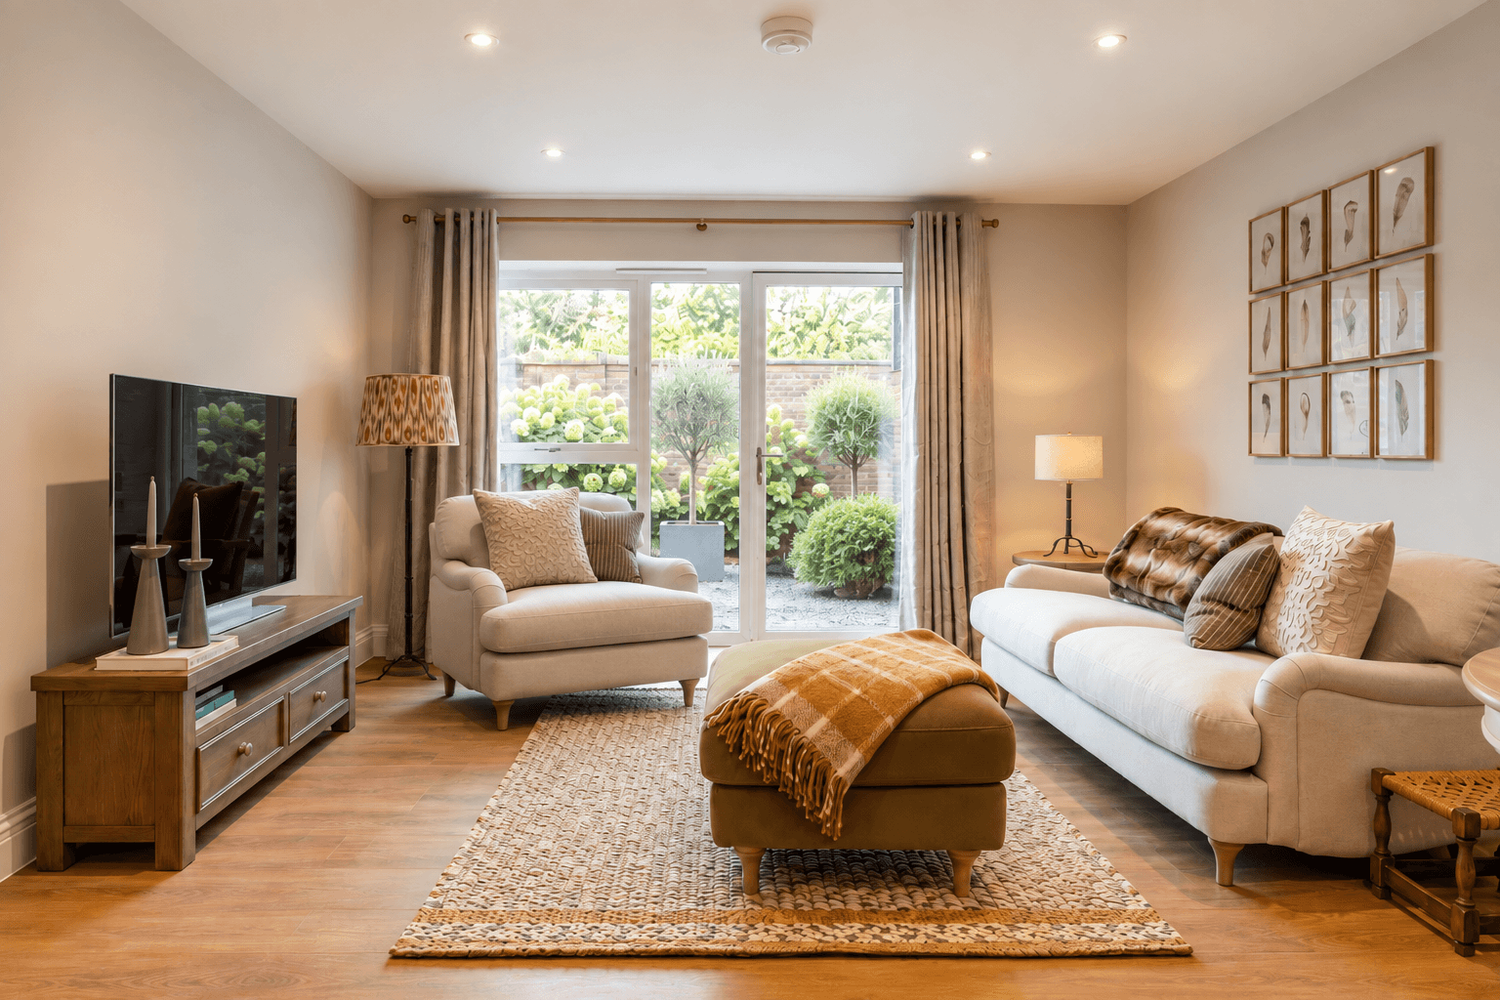
Four ways to make Bower House home.
Every apartment at Bower House is thoughtfully designed for entertaining, comfort and everyday ease — from a beautifully crafted shaker-style kitchen to a luxury bathroom finished in Villeroy & Boch and Porcelanosa. Configurations vary by apartment; a Sales Advisor can talk you through exactly what's available.
60.4–65.1 m2
650–701 sq ft
A well-proportioned living/dining room, a separate kitchen and a spacious master bedroom with fitted wardrobe, in two size options across ground and first floor apartments.
- Living/dining
- 18'5" × 12'10"
- Master bedroom
- 17'7" × 11'5"
- Kitchen
- 9'8" × 8'2"
80–84.1 m2
861–905 sq ft
Bower House's most popular layout — a second bedroom with its own shower room, a master bedroom with en-suite, and an open living/dining space. Several layout variants are available; some include a balcony or terrace.
- Living/dining
- 18'5" × 13'0"
- Master bedroom
- 18'9" × 9'10"
- Bedroom 2
- 12'6" × 9'2"
93.2 m2
1,003 sq ft
Arranged over two floors with a private balcony — a second bedroom and shower room downstairs, with the master bedroom and en-suite upstairs. Several apartments are pre-prepared for a private lift.
- Living/dining
- 18'8" × 12'6"
- Master bedroom
- 15'5" × 12'6"
- Bedroom 2
- 13'11" × 11'9"
122.8 m2
1,322 sq ft
Bower House's largest homes — a master suite and open living/dining space downstairs, with a second bedroom, a third bedroom or study, and a private balcony upstairs. Select apartments are pre-prepared for a private lift.
- Living/dining
- 18'1" × 16'10"
- Master bedroom
- 17'7" × 14'4"
- Bedroom 2
- 15'5" × 10'6"
- C
- Cupboard
- W
- Wardrobe
- WD
- Washer dryer
- CL
- Cupboard pre-prepared for installation of a private lift
- Roof light
- Restricted head height
Little things matter.

Shaker-style kitchen
Bespoke soft-close cabinets and Silestone worktops, with Bosch oven, hob and combination microwave, plus an integrated dishwasher and frost-free fridge freezer.

Spa-inspired bathrooms
Villeroy & Boch sanitaryware and Porcelanosa tiling throughout, with large walk-in en-suite showers and an illuminated demister mirror.
Round-the-clock peace of mind
A touchscreen assistance call system with a personal pendant button is monitored 24 hours a day, in every apartment and throughout Bower House.
An on-site host
Five days a week, backed by a manned reception, video door entry and CCTV across every entrance and the car park.
Guest suite & residents' lounge
A bookable guest suite for visiting family, a communal lounge with a real log fire, and private gardens for Bower House residents only.
Genuine long-term security
A 999-year lease on every apartment, backed by a 10-year structural warranty.

Not sure which apartment is right for you?